The Crested Butte News Serving the Gunnison Valley since 1999


Revisions generally appreciated by planning commission
[ By Katherine Nettles ]
The Gunnison County planning commission will proceed to a joint public hearing with county commissioners to consider a revised sketch plan application for the Lower Verzuh property, likely in early July. The planning commission met with the developer team on Thursday, May 21 in a work session to review changes to the project proposal since the last meeting in December 2025, and based on the discussion and changes they saw, the commission agreed they were comfortable taking the next step for what would amount to a major impact project off Highway 135 near Brush Creek.
Bill Lacy and Daniel Dow of Lacy and Dow, LLC first submitted the project application in 2025, and after a public hearing and feedback from the planning commission last year they submitted revisions in April. The new proposal includes 433 units total, up from 344 in the previous revision, with 254 single family, free market units and 179 workforce units for sale with a deed restriction. It also includes 5.7 miles of trails and a commitment at final plat to offer an easement for use in a CB to CB South multimodal rec path.
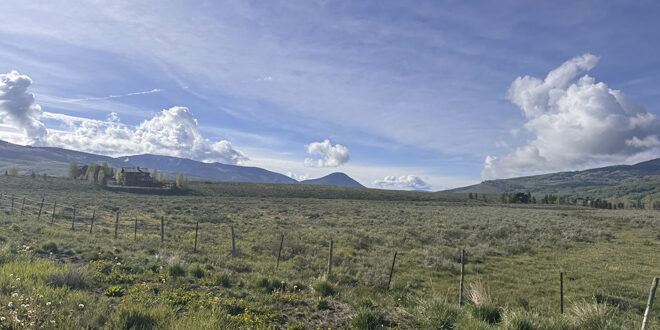
Lacy and Dow have also brought in new team members, like jvD Architecture + Planning and High Mountain Concepts to handle the design and construction for the workforce housing units. Design Workshop principal Jessica Garrow presented the plans and changes to the commission, describing the relatively flat parcel as well suited for development with low wildlife habitat significance, no wetlands and no floodplains. She said they would retain the two hand-dug irrigation ditches onsite to protect water rights, and the southern area of the parcel would remain a working hay meadow. Garrow said they would provide trails, ball fields and playgrounds to the community, with potential for Nordic trails and transit access as they move into later stages of planning.
Garrow then described the changes since the 2025 version of the project application. First, the team shifted the workforce housing area from the northern portion of the site to be more central and closer to a transit parking lot and Highway 135. Next, they nearly doubled the acreage (from 8.9 to 15 acres) for workforce housing and more than doubled the unit count to 179 units with a mix of duplex, triplex and quad units that make up 41% of the total homes.
Workforce housing area
“We’ve been doing essential housing work in the valley for a while now,” said John Stock of High Mountain Concepts. He summarized many of the issues he has encountered with previous affordable housing projects around the valley. Stock said that the project would be different because investment would stay local, home ownership would be offered for sale, and the model is self-funded.
“We’re hopefully going to come up with a project where people stay long-term, and opportunity is a little different than what we’ve had in the past,” he said. “I think we do a lot better as a community if we keep it at home.”
A 3% transfer fee at every free-market sale would go to the deed-restricted portion of the HOA to fund maintenance in perpetuity, he said, and keep those costs down for the deed restricted units.
jv DeSousa and Aaron Ladner of jvD Architecture out of Boulder said they had identified some gaps from planning the county’s Whetstone housing project and digging into the housing needs assessment with Stock. They noted that the study identifies the “missing middle” being faced with buying a home that maxes out their spending and savings power, creating a “house poor” situation. “We need to open it up to people to qualify,” said Ladner.
He emphasized the need to offer for-sale homes for people making 140% to 250% of the area median income (AMI). He argued that local workers like carpenters, plumbers, police officers, bartenders, and EMS professionals make an annual salary in the range of $76,000 to $153,000 although the housing needs study shows they make $54,000 to $79,000.
“People in this valley are making good livings, but they still cannot afford to live here,” said Ladner. “Whatever grants we’re chasing after…we’re not asking for any government subsidies. By doing that we’re opening up the door to build these…as a community.”
The workforce housing would include flexibility so the builders could respond to markets and how things might turn out differently than expected. With larger lots to the perimeter, Stock said there could be single family homes up to triplexes. The corner lots would be used for snow storage, and a central green area would create gathering space.
“We’re committed to the 179 [workforce housing units]; we’re committed to the 41%. There is room here for a little bit more density,” said Ladner.
Stock emphasized they would design and market for-sale units by engaging with the people who would buy them. “We need to listen to what the people want and be able to build that, and be able to educate them on their decision…we do not want people to end up being house poor like we’ve seen in the past,” he said.
Ladner said with so many rental units coming online, they want to position this development as more of a landing place. He said the goal would be to qualify buyers for their deed restriction at the time of purchase but not to audit or penalize people who start making more money or whose circumstances change over the years. Stock said they could offer incentives every 10 years or so, such as uncapping resale limits by a percentage or two, to keep people motivated to stay.
Applicant attorney Marcus Locks summarized that they were responding to what the planning commission told them previously and had set out to be innovative with workforce housing. “We heard you, we accepted the challenge and we’re back here with something that we think is truly novel,” he said.
“This is the most significant workforce housing proposal that a private developer has come forward with,” said Garrow. In keeping with the county’s incentive program, she asked for expedited review, and additional height allowances (of 30 feet to the roof peak) for the essential housing.
As the planning commission absorbed the new proposal, Gunnison County planning director Hillary Seminick told them that the purpose of this meeting was to get a sense of whether this proposal generally meets the conditions of the LUR, and if they felt it needed more discussion or was ready for a public hearing process in a joint meeting with the county commissioners.
After some comments from each of the board members, they agreed to move to public hearing.
Julie Baca said the broader connectivity would be important with the adjacent Buckhorn division and with trail systems and roads over time. She said the applicant having added 40 parking spaces to a transit parking area was helpful, and encouraged bike parking as well. She agreed with their approach to higher AMI allowances, and broader parameters for deed restrictions.
“I do like your approach and would advocate for keeping it simple,” she said of the deed restrictions.
Brett Atkins said he also appreciated the changes and the team members they had incorporated.
Anna Fenerty asked if the amenities would be for the development only or the community at large. Garrow said the ball fields would likely be public, others may be for the neighborhood and Nordic trail access would be determined later.
Eric Philips said he appreciated the revisions, but admitted the project still felt a bit sprawling with homes taking up the whole site. He said a little more clustering could allow easier views for the greater community and allow wildlife permeability. Despite Garrow’s statement that the site was not a significant wildlife habitat, he asked to see an overlay of the recent wildlife maps developed for the county and to find a way to mitigate those impacts.
He also asked if deed restrictions would be for the life of the property, which Stock confirmed. “We’re kind of hoping to come up with a deed restriction where there’s always going to be a cap on resale, but maybe after 10 years you would get a bump up to maybe 3%,” he said.
Phillips openly grappled with the cumulative impacts of such a large project. He said the applicant coming to the table and offering so much workforce housing was “incredibly meaningful,” but he also asked if they were offsetting the community and wildlife impacts of the project enough “to have a development of this scale come through the north valley.”
The commission voted unanimously to move to a joint public hearing, with Sean Patrick having recused himself as president of the board for Buckhorn Ranch, which adjoins the Lower Verzuh property. The joint public hearing is tentatively planned for July 9, pending coordination with the county commissioners. The commission asked that staff not prepare any recommendations and wait for public input and commissioner participation.